

Listing Courtesy of: MARIS - IDX as distributed by MLS GRID / Listed By: Susann "Sue" Woods, Coldwell Banker Realty Gundaker
10805 Ridgecrest Drive St Ann, MO 63074
Pending (2 Days)
$265,000 (USD)

Description
MLS #:
26055802
26055802
Taxes
$3,534(2025)
$3,534(2025)
Lot Size
7,928 SQFT
7,928 SQFT
Type
Single-Family Home
Single-Family Home
Year Built
1959
1959
School District
Pattonville R-Iii
Pattonville R-Iii
County
St. Louis County
St. Louis County
Listed By
Susann "Sue" Woods, Coldwell Banker Realty Gundaker
Source
MARIS - IDX
Last checked Oct 27 2026 at 8:14 PM GMT+0000
MARIS - IDX
Last checked Oct 27 2026 at 8:14 PM GMT+0000
Bathroom Details
- Full Bathroom: 1
- Half Bathroom: 1
Interior Features
- Laundry: In Basement
Subdivision
- St Kevin Estates 4
Lot Information
- Level
Property Features
- Fireplace: Living Room
Heating and Cooling
- Forced Air
- Gas
- Central Air
- Ceiling Fan(s)
Basement Information
- Concrete
- Partially Finished
- Roughed-In Bath
Exterior Features
- Roof: Architectural Shingle
Utility Information
- Utilities: Electricity Connected, Cable Available
- Sewer: Public Sewer
School Information
- Elementary School: Robert Drummond Elem.
- Middle School: Holman Middle
- High School: Pattonville Sr. High
Stories
- One
Location
Disclaimer: Square footage is based on information available to agent, including County records. Information has not been verified by agent and should be verified by buyer.
Based on information submitted to the MLS GRID as of 10/27/2026 20:14. All data is obtained from various sources and may not have been verified by broker or MLS GRID. Supplied Open House Information is subject to change without notice. All information should be independently reviewed and verified for accuracy. Properties may or may not be listed by the office/agent presenting the information.

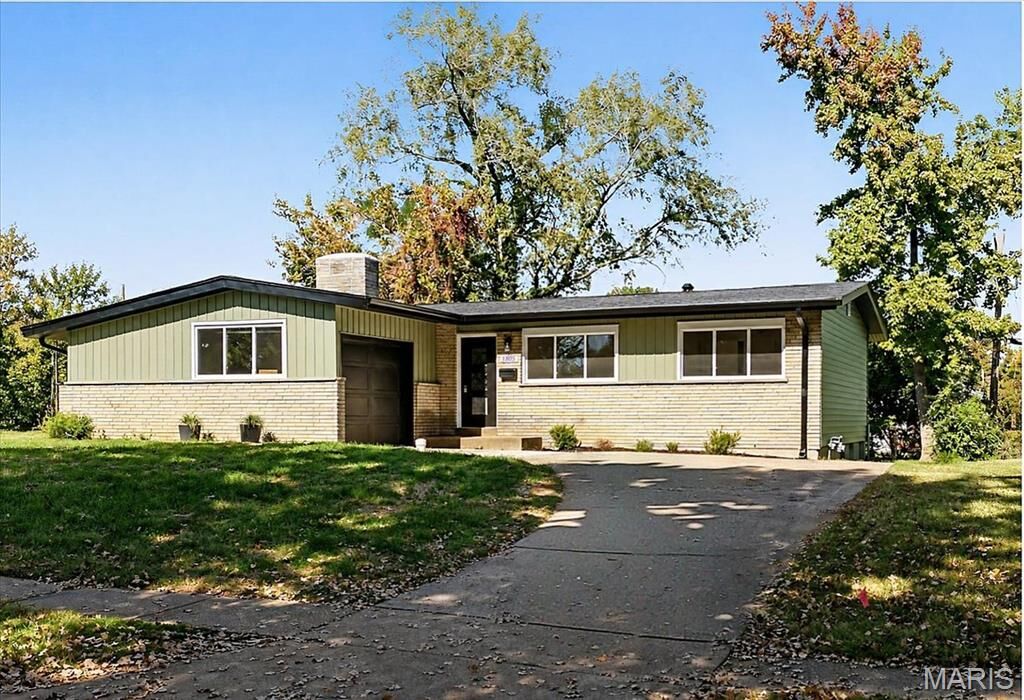
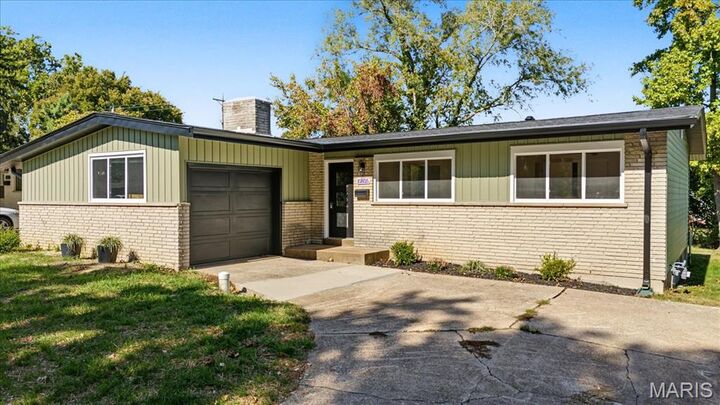
LIKE-NEW LIVING! A previous buyer was unable to complete the transaction, creating a rare second opportunity to own this beautifully reimagined home. Extensively renovated with permits, this property offers the style, comfort, and peace of mind of new construction in an established neighborhood.
The floor plan has been thoughtfully opened to create a bright, modern living space, complemented by all-new flooring, doors, and windows throughout. The stunning new kitchen and completely redesigned bathrooms feature today's most desirable finishes and functionality.
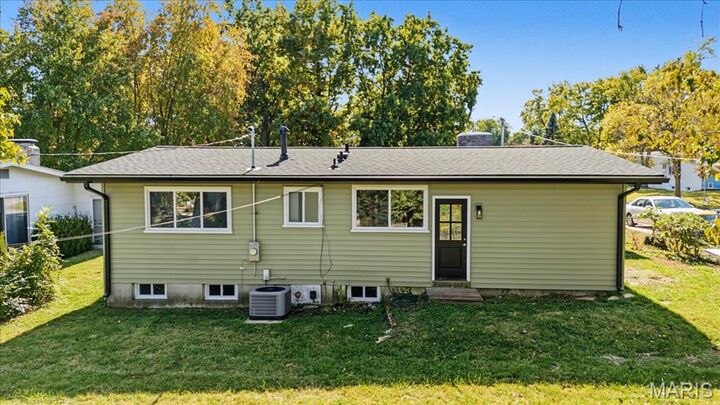
What truly sets this home apart is the extensive investment in the systems behind the walls. Major upgrades include a new roof, siding, HVAC system, water heater, electrical panel, all-new PVC plumbing stacks, and a brand-new sewer lateral running from beneath the home all the way to the main connection in the yard. Additional improvements include new framing and subflooring where needed, a new garage door, tree removal, and repairs to any discovered termite damage. The property has been professionally treated for termites and includes a transferable warranty for added peace of mind.
The lower level offers excellent future expansion potential with a 3-piece rough-in already in place for an additional bathroom.
Located in the highly sought-after Pattonville School District just one house away from Tiemeyer Park, recreation, walking trails, and green space are practically at your doorstep.
With nearly every major component replaced or updated, this is a rare opportunity to enjoy the benefits of a like-new home without the price tag of new construction. Move in, unpack, and enjoy!
If you've been searching for a home where the cosmetic updates and the big-ticket items have already been taken care of, this one deserves a look.